RESIDENTIAL INTERIOR DESIGN · KUALA LUMPUR
Spaces shaped around the way you live.
Thoughtful residential interiors balancing proportion, material and everyday function — from early planning through final styling direction.
Concept Demo — Not a real design studio.
01 — Selected Work
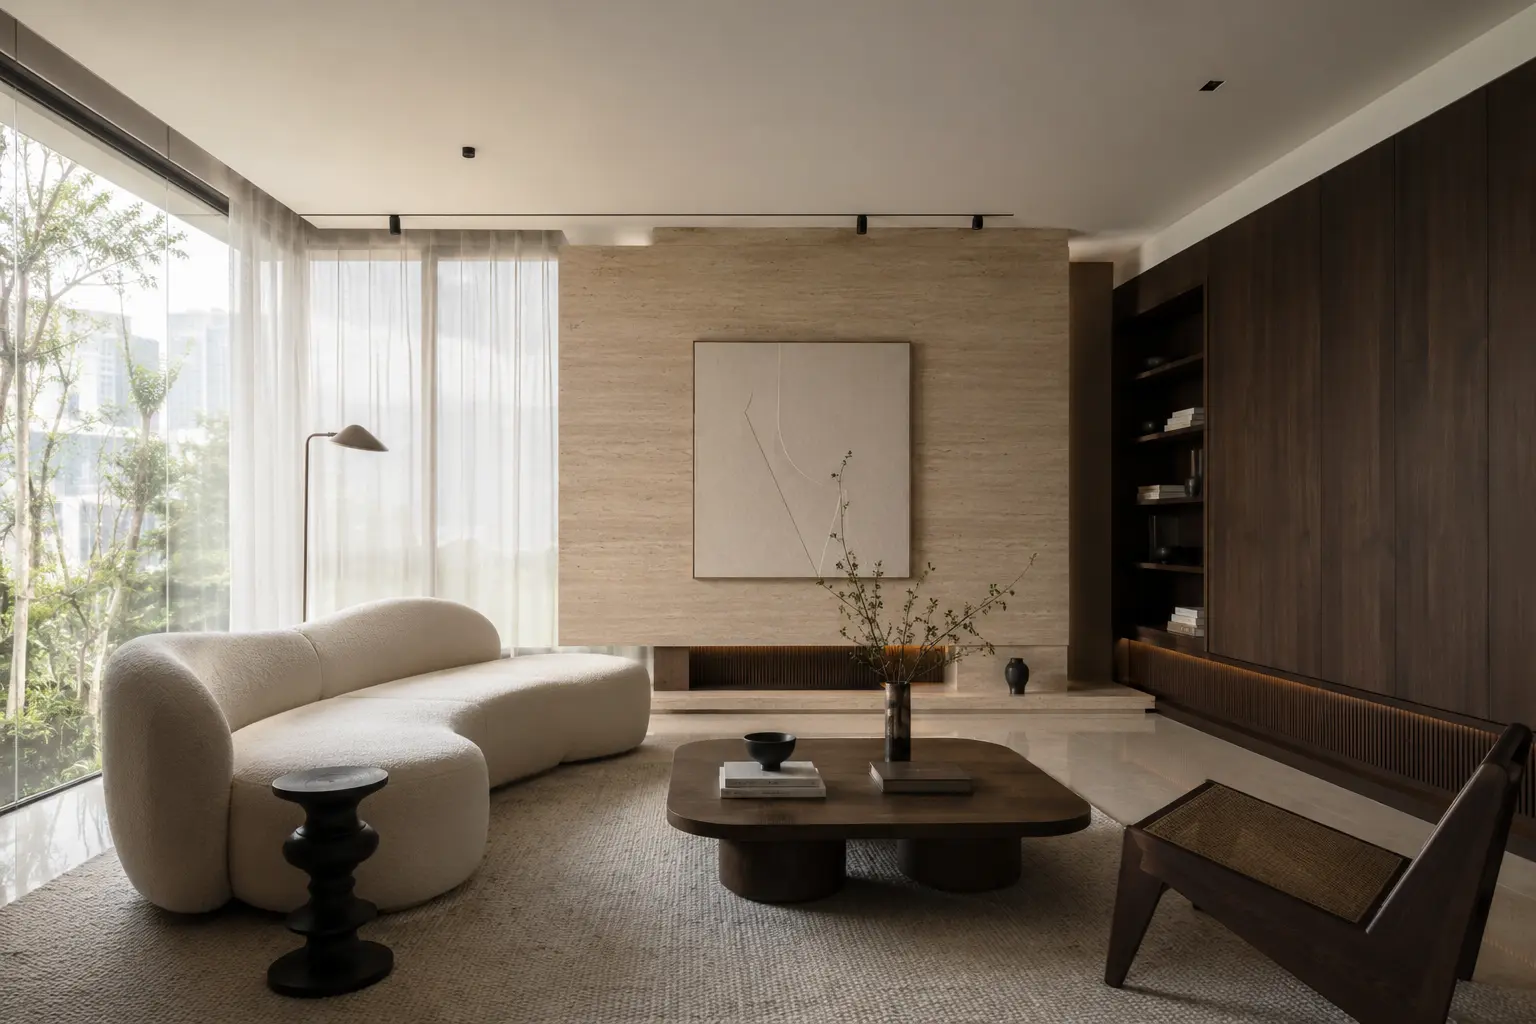
Concept projects, shown as design studies.
The following are fictional concept projects created to illustrate design approach and visual direction — not completed client engagements.
-
01
Concept Project
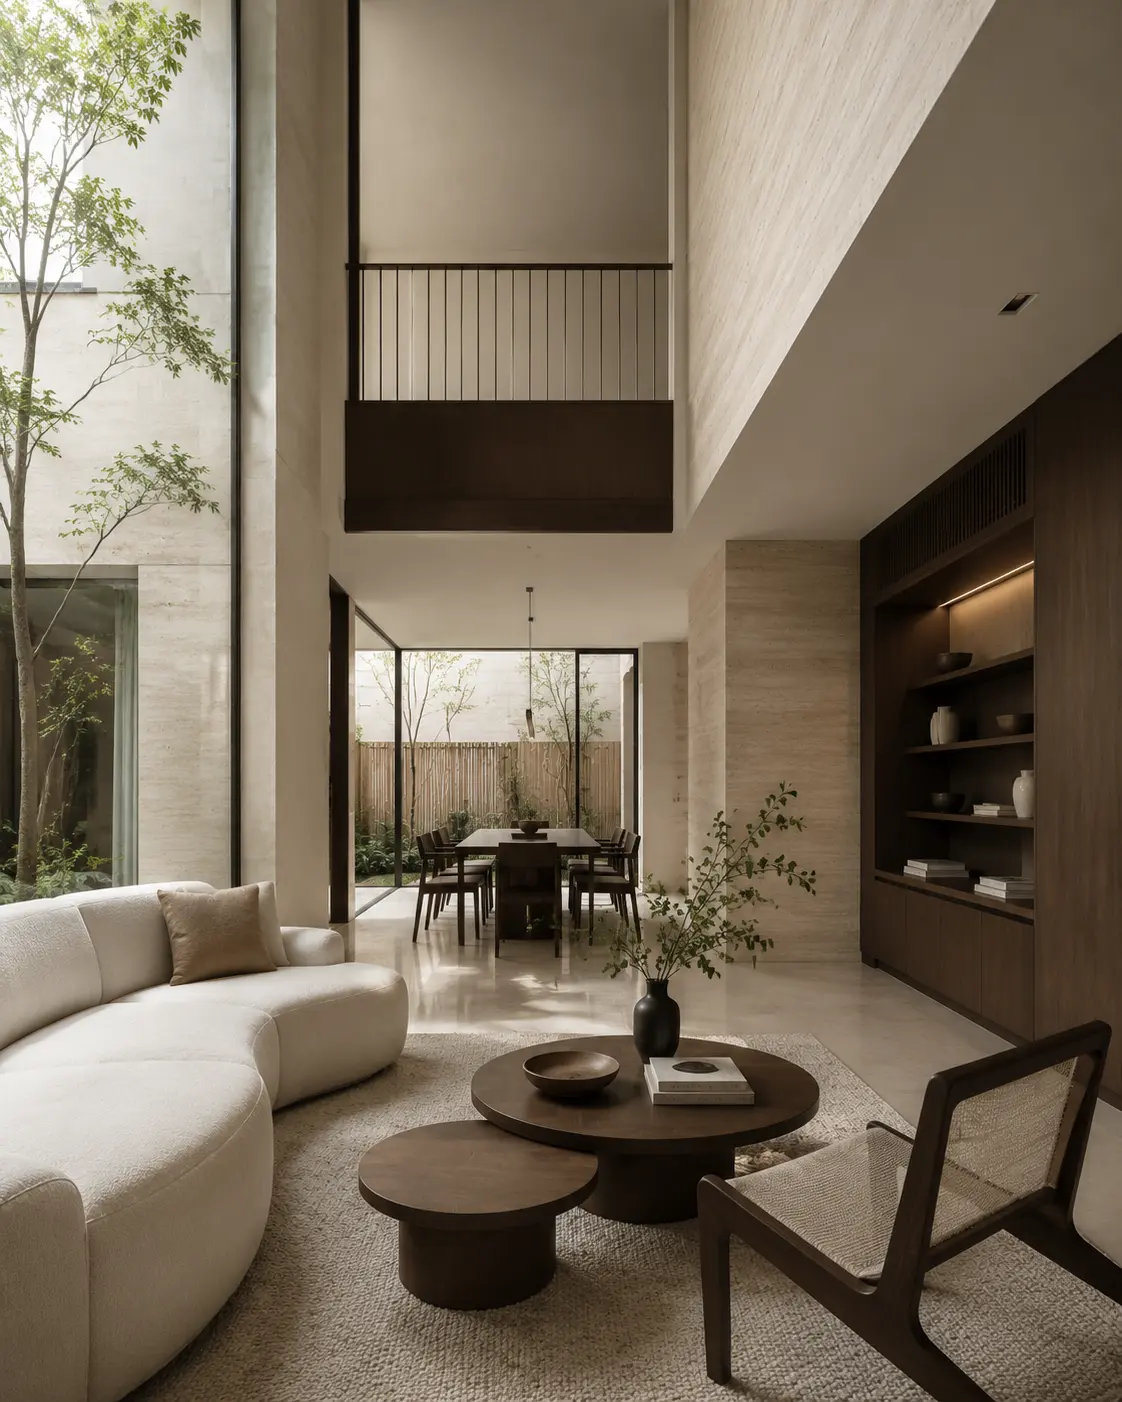
House in Taman U-Thant
Quiet Contemporary Residence
A landed-home concept exploring restrained material contrast — walnut joinery, limewashed walls and a single stone accent — to keep shared living spaces calm and uncluttered.
-
02
Concept Project
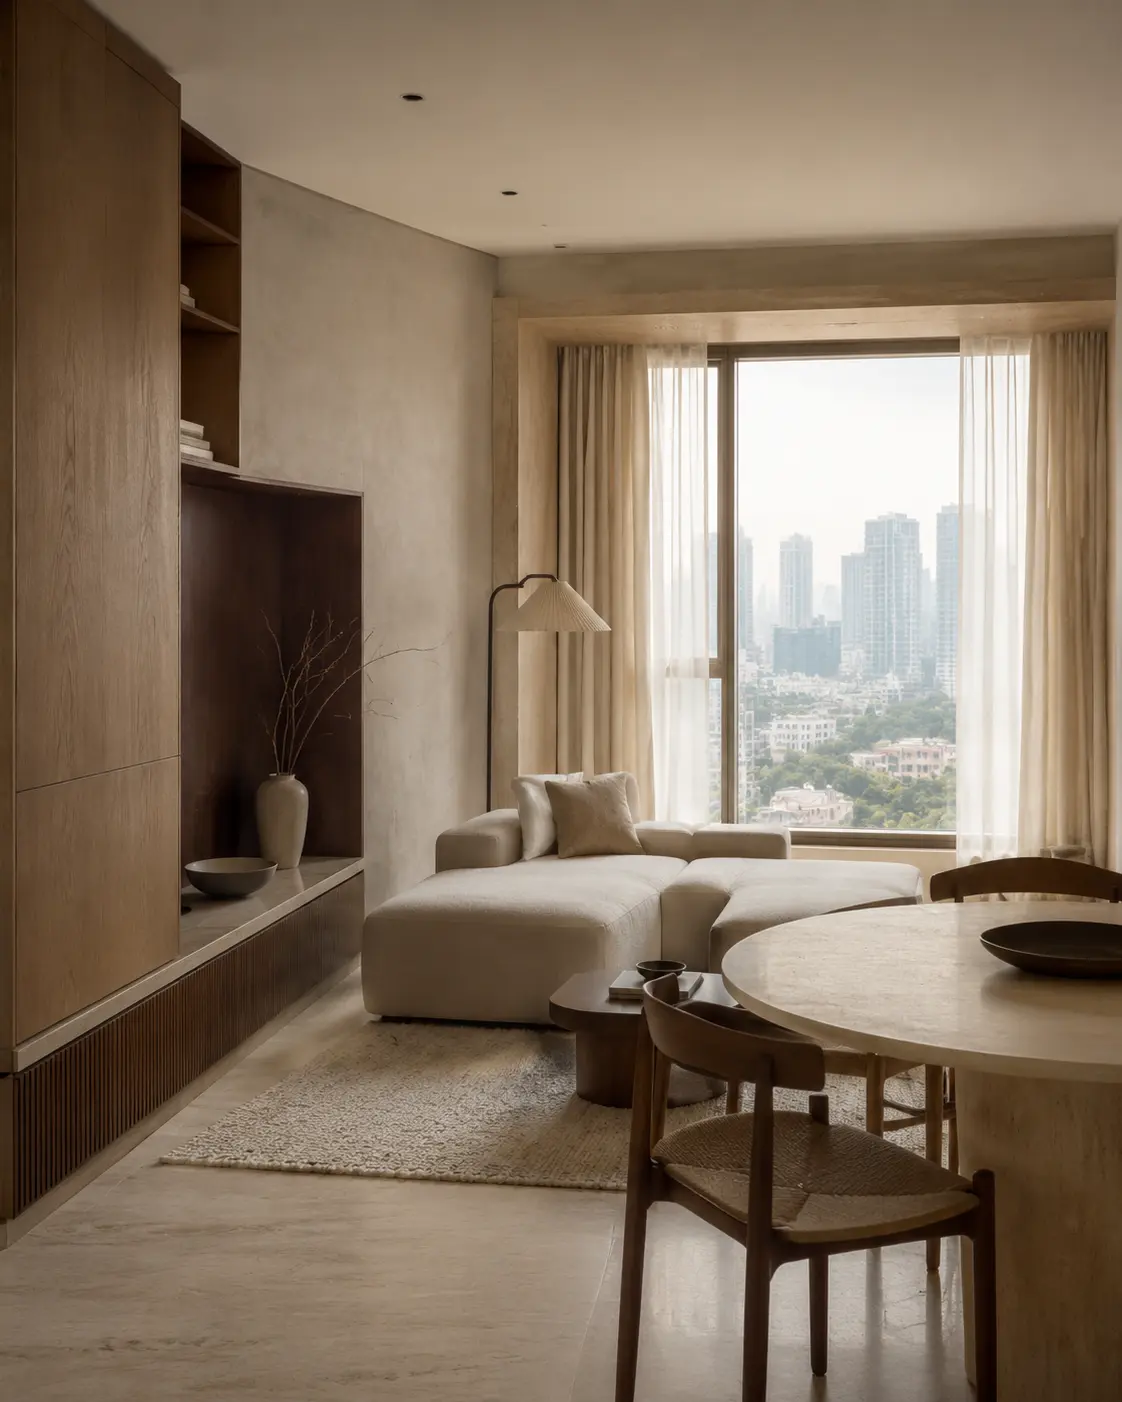
Mont Kiara Apartment
Warm Minimal Apartment
A space-planning concept for a mid-size apartment, prioritising built-in storage and flexible layout over decorative furniture, so the floor plan stays open for daily use.
-
03
Concept Project
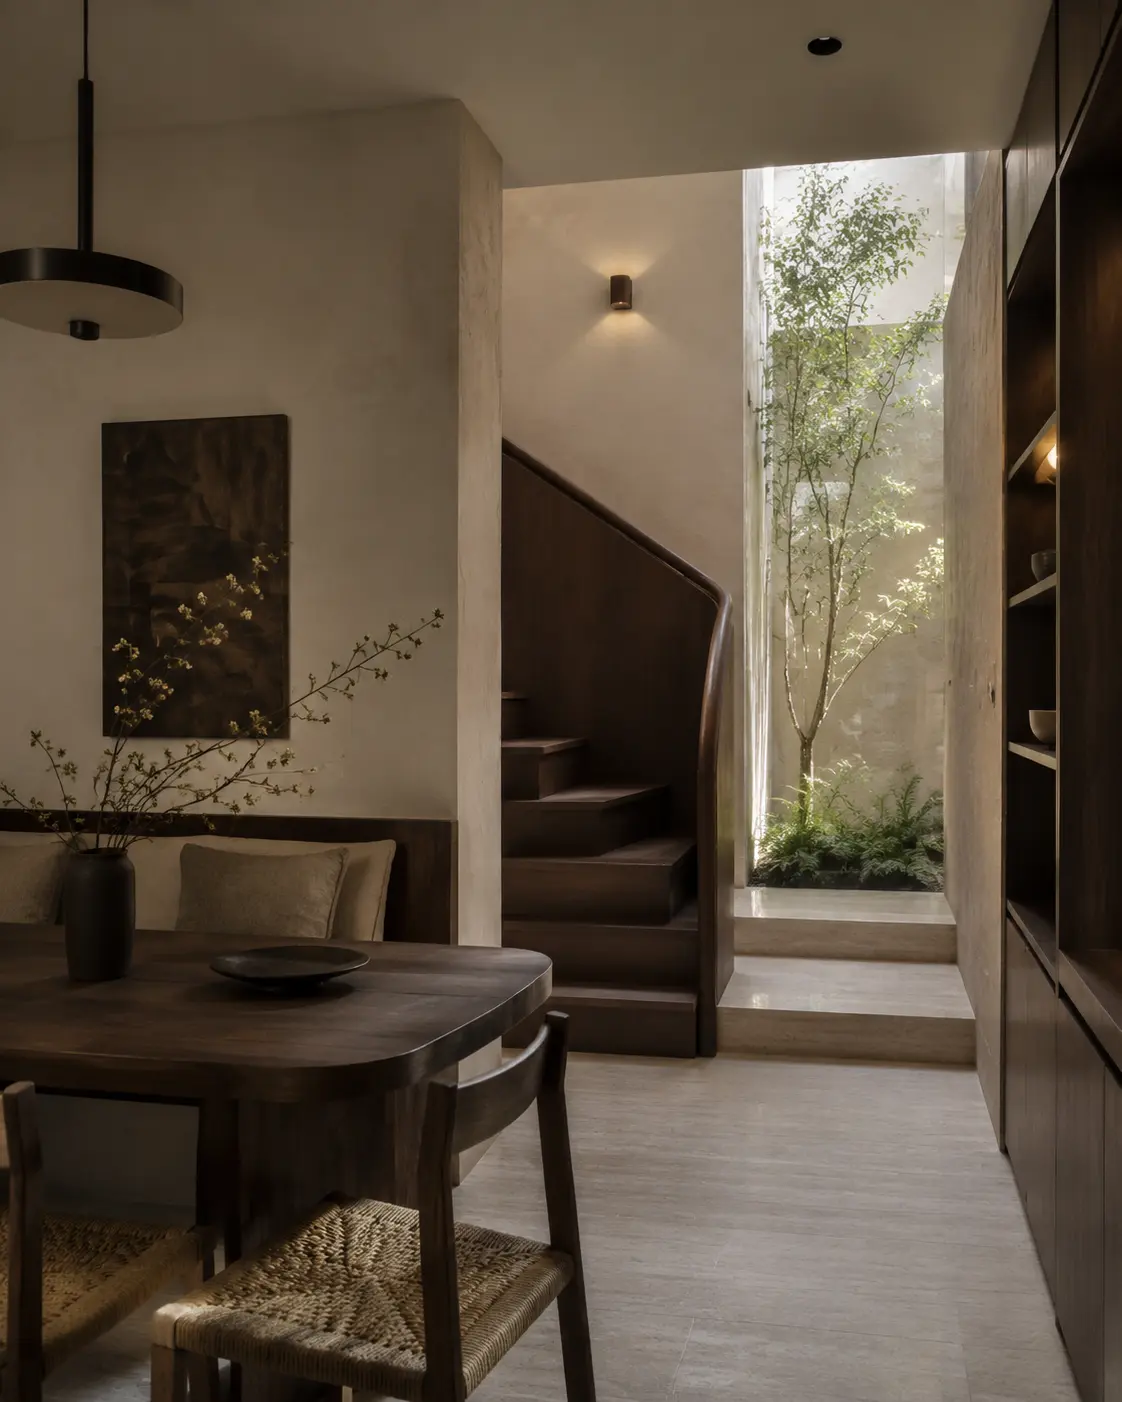
Bangsar Townhouse
Natural Material Townhouse
A material-led concept pairing textured plaster, raw-edge timber and natural fibre textiles across three floors, aimed at a townhouse that reads as one continuous material story.
02 — Services
Design direction, by scope.
- 01Interior Design Direction
- Overall design direction for a home — spatial concept, material palette and furnishing direction — used to guide every later decision on the project.
- 02Space Planning
- Layout planning for how rooms are used, circulated and furnished, including built-in storage placement and clearance requirements.
- 03Material & Finish Selection
- Selection and coordination of flooring, wall finishes, cabinetry surfaces and textiles so materials read as one considered palette.
- 04Built-In & Cabinetry Direction
- Design direction for kitchen, wardrobe and joinery layouts — configuration, proportion and finish — for your carpenter or contractor to build from.
- 05Renovation Design Coordination
- Design-side coordination during a renovation, keeping material and layout decisions consistent as work progresses with your contractor.
- 06Styling Consultation
- A focused session on furniture layout, soft furnishings and finishing touches once the main design and layout work is in place.
03 — Design Approach
Four stages, in sequence.
-
01 — Understand
We start by understanding the property, how each space is currently used, and what isn't working — through a site visit or floor plan review and a conversation about daily routines.
-
02 — Plan
Layout and space planning options are developed and reviewed together, covering circulation, storage and furniture zoning before any finishes are chosen.
-
03 — Define
With the layout agreed, we define the material palette, finishes and built-in cabinetry direction, documented clearly enough for a contractor to price and build from.
-
04 — Refine
In the final stage we refine furniture layout, styling and finishing details, adjusting as the space comes together.
04 — Material Story
Materials that feel better with time.
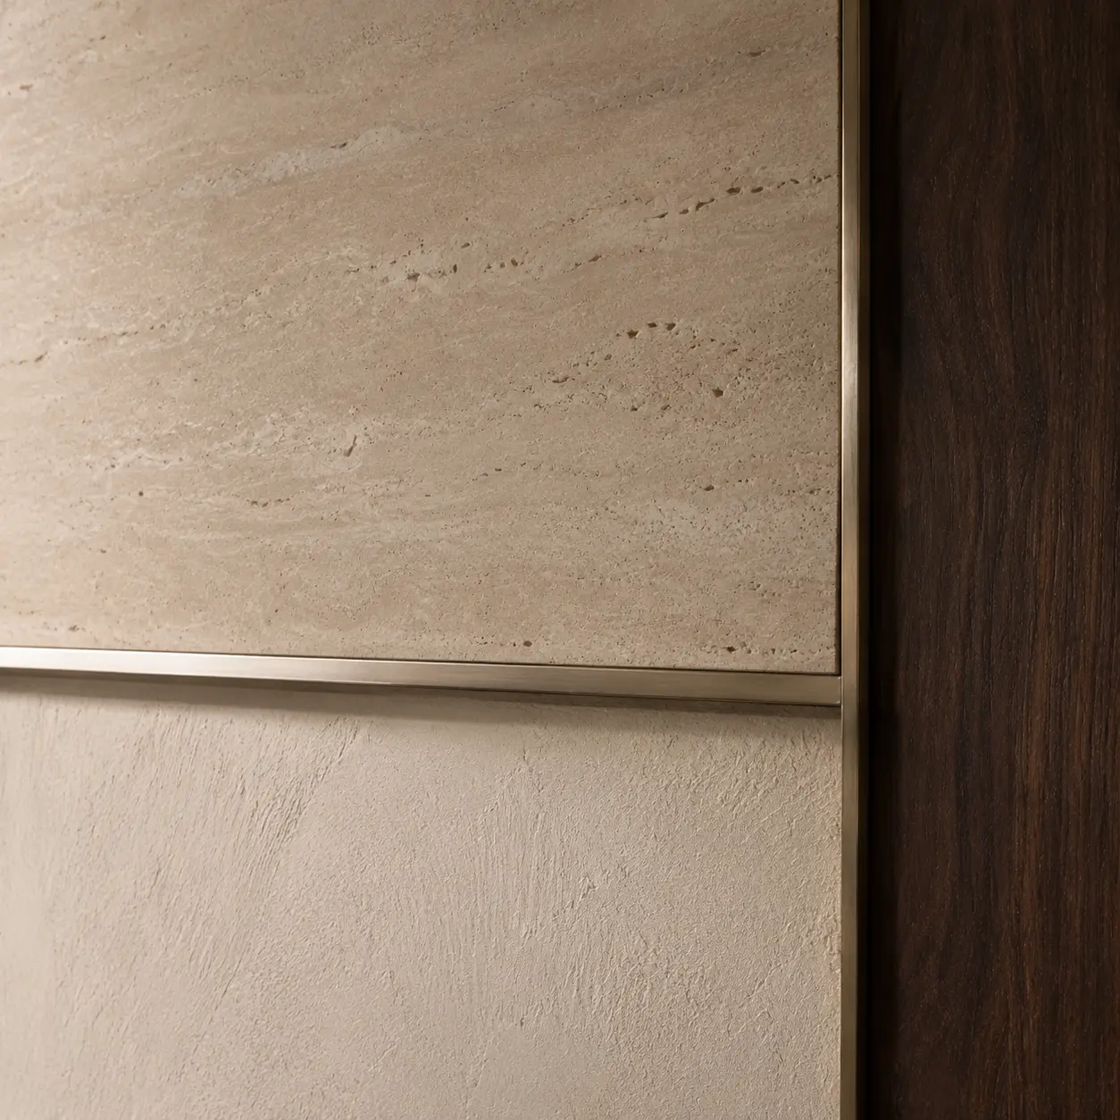
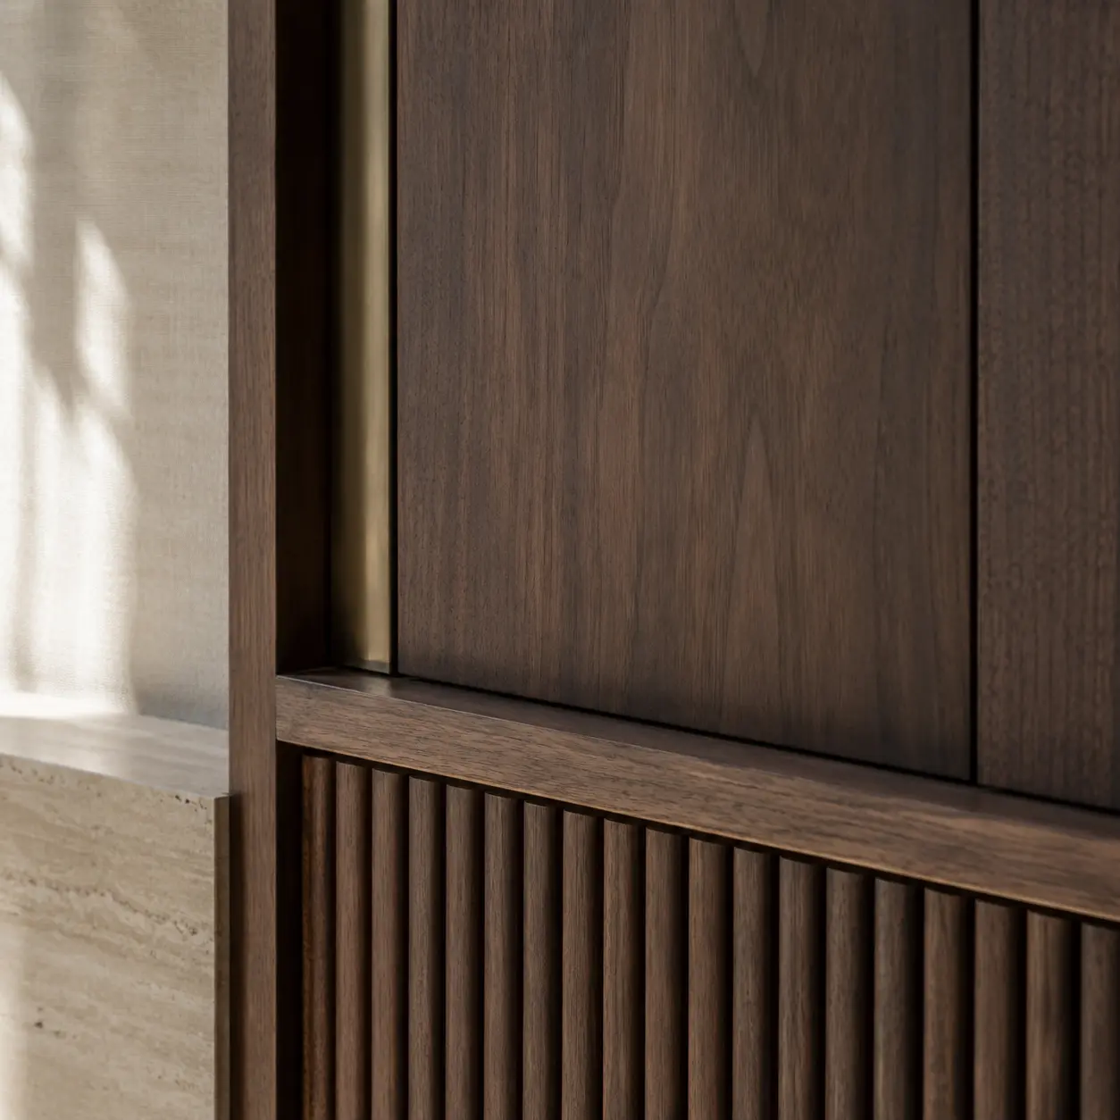
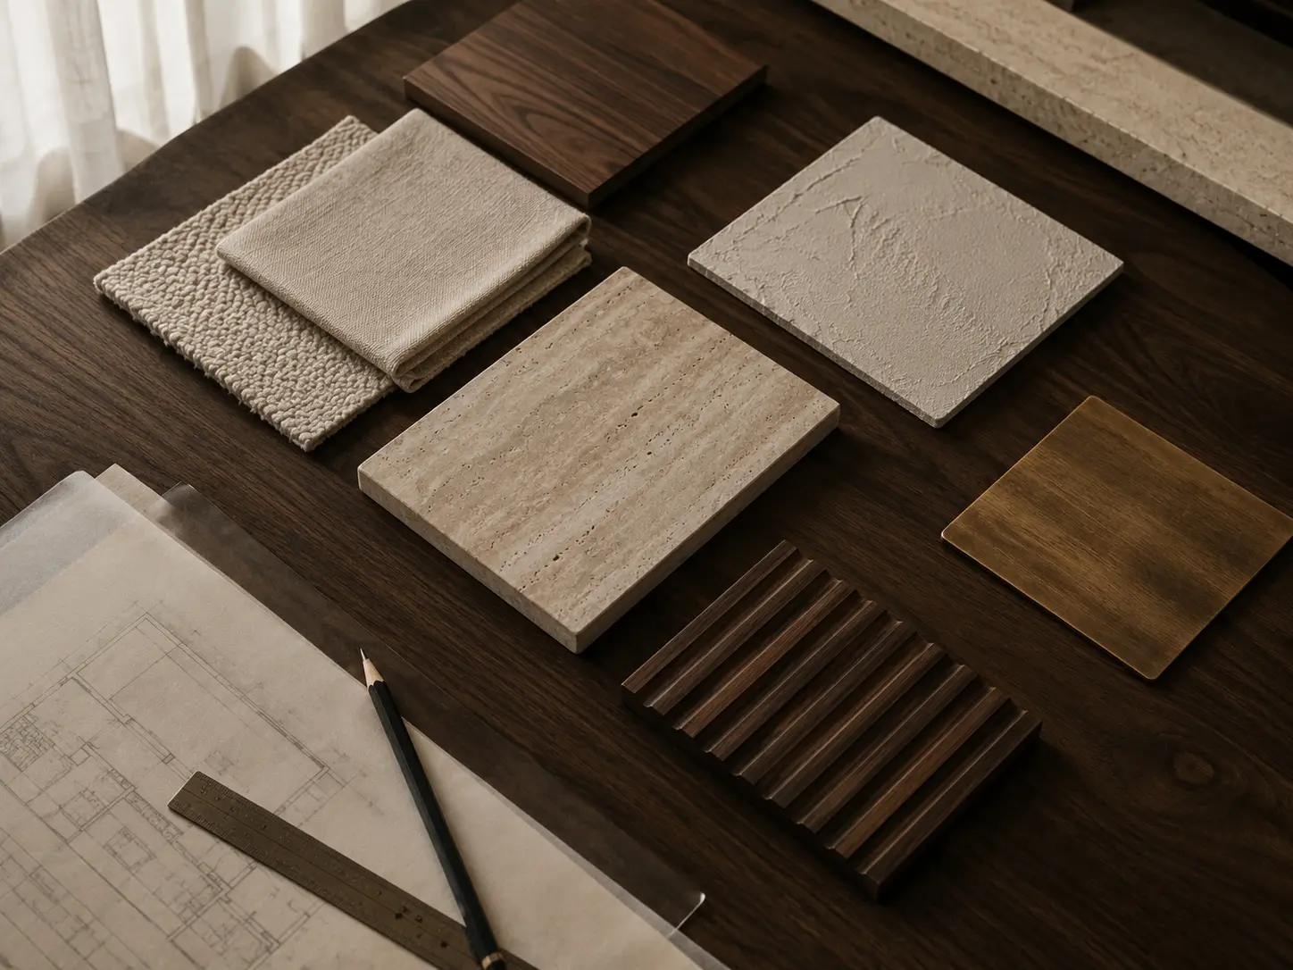
Natural stone, timber, textured plaster, soft textiles and considered lighting form the material vocabulary behind every VERAAN concept. Rather than choosing finishes in isolation, each material is weighed against the others for how it wears, weathers and ages within a lived-in home — favouring surfaces that read as considered on day one and settled a decade later.
05 — Studio
Why VERAAN
- 01 Decisions begin with how the space will be used.
- 02 Layout comes before decoration.
- 03 Materials are considered together, not in isolation.
- 04 Recommendations remain clear and documented.
- 05 Client approval is required before major design changes.
06 — FAQ
Common questions.
We work primarily with landed homes, condominiums and apartments across Klang Valley, focusing on projects where interior layout and material direction meaningfully affect how the home is used day to day.
Yes. Early input on layout and space planning is often most useful before a purchase or renovation is finalised, since it can affect what is realistically achievable within the space.
No. VERAAN focuses on design direction, space planning and material selection. Construction is carried out by a contractor — either one you already work with, or one you engage separately.
Yes. You can engage us purely for design direction — layout, material and finish decisions — without ongoing site coordination, if that suits your project better.
It begins with a focused conversation about your property, how you use the space, and what you'd like to change. From there we outline whether the project needs space planning, styling direction, or both.
Yes — material and finish selection is a core part of our design direction, from flooring and wall surfaces to cabinetry finishes and soft furnishings.
Yes. We can provide design direction and documentation for your existing contractor to follow, and coordinate with them on relevant decisions as the project progresses.
It helps to have your property's floor plan if available, a general sense of your budget range, and a few examples of interiors or details you respond to.
07 — Enquire
Start with a considered conversation.
Share your property type, location and what you are hoping to change. We'll begin with a focused design consultation.
Book a Consultation- Location
- Kuala Lumpur, Malaysia
- Consultation
- By appointment
- Project Type
- Residential interiors
- Response Time
- During operating hours